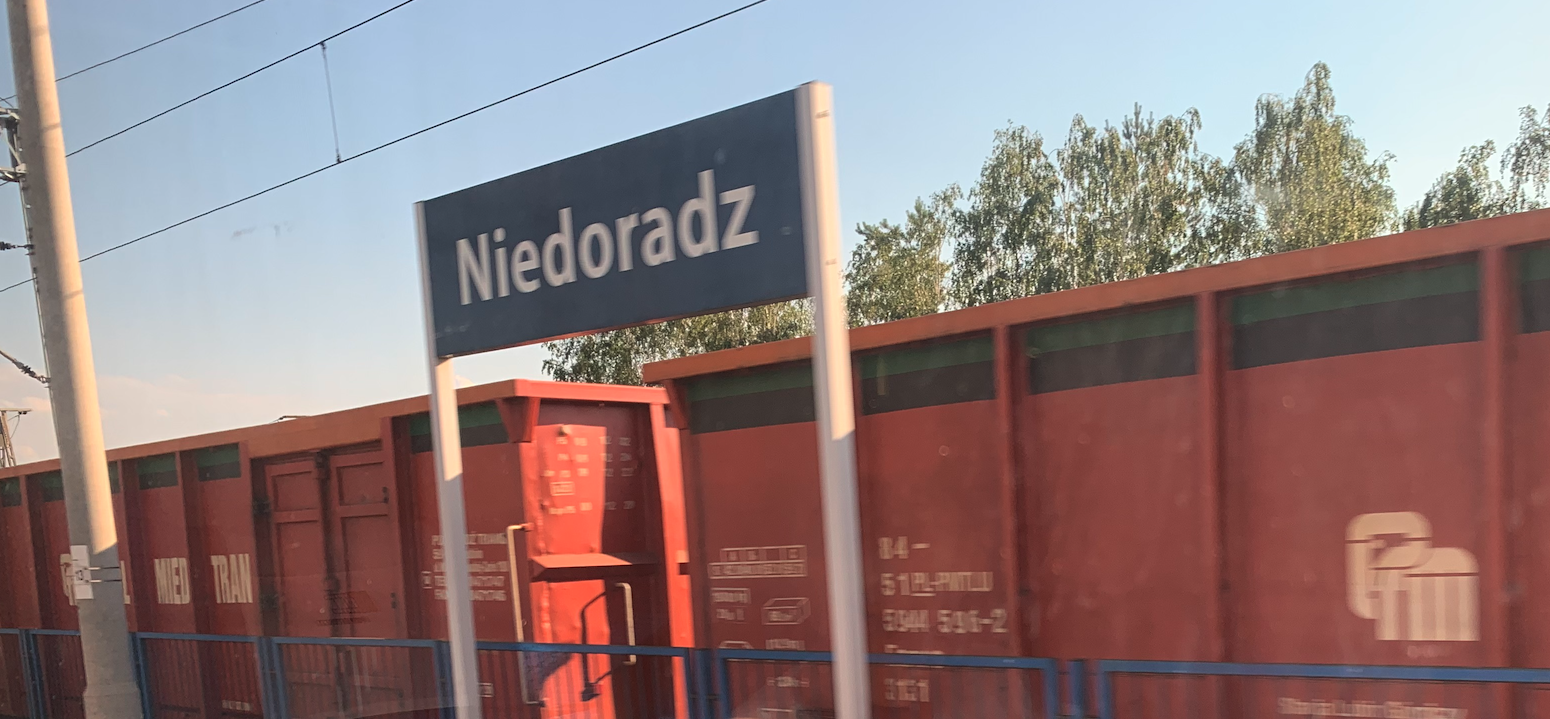
Niedoradz 2026-05-27
Niedoradz railway station.
Address: Dworcowa 2, 67-106 Niedoradz, Otyń commune, Lubusz Voivodeship. Geographic coordinates: 51.865N 15.664E. Elevation: 72 m.
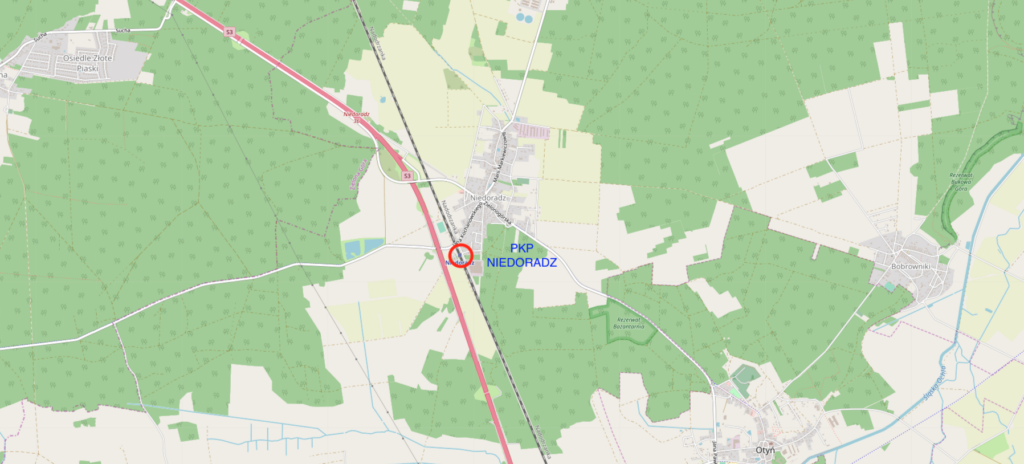
Niedoradz is a village in the Lubusz Voivodeship, Nowa Sól County, Otyń commune. In 2021, the village had 1,381 inhabitants. The most important building is the brick Roman Catholic Church of St. James, with a simple structure that leaves no doubt that it is a church. The church was built in the mid-17th century. The building has a single nave. The village has a primary school named after Henryk Sienkiewicz. Vehicle license plates are FNW. Niedoradz is 9 km from Nowa Sól and 14 km from Zielona Góra. The S3 motorway runs through the village. The Niedoradz railway station is located in the village, on the Wrocław-Szczecin route no. 273.
Niedoradz, known as Nittritz in German, developed into an oval-shaped village through the clearing of a significant area of forest and the transition from a nomadic population to a settled population. The population became typical farmers as early as the 12th century. The first written mention of the village dates back to 1376. In the 15th century, the village belonged to the knightly von Zabeltitz family. In the 16th century, Niedoradz belonged to the von Rechenberg family. From 1639, the village belonged to the Jesuit Order from Otyń. In 1787, after the suppression of the Jesuit Order, the village passed into the hands of Piotr Biron, Duke of Żagań-Curland. Subsequently, Duchess Dorota de Talleyrand-Périgord became its owner. During the Germanic era, the village was considered part of Lower Silesia, and its inhabitants were called Silesians. At the beginning of the 18th century, the village had approximately 400 inhabitants. By the end of the 18th century, there were nearly 800 inhabitants, and by the mid-19th century, over 1,000. However, by 1935, there were only 600 inhabitants.
After 1945, following border changes, the Germanic population was expelled, and the village was settled by Poles who arrived by train. In 1947, the Polish name Niedoradz was approved. During the period 1954–1957, the village belonged to and served as the seat of the Niedoradz Commune, and after its dissolution, it was incorporated into the Otyń Commune. From 1950 to 1998, the village was administratively part of the Zielona Góra Voivodeship. In 2011, the village had 1,485 inhabitants, the largest population in its history.
Niedoradz (Nittritz) railway station opened on October 1, 1971. A typical Prussian station building was constructed, which has survived to this day. Warehouses, a siding, and a storage yard were built. No water tower, coal embankments, or locomotive shed were built. The station had a control station (“Ne”) located in the station building, and an executive control station (“Ne1”) on the Nowa Sól station side. Neither a footbridge over the tracks nor a passenger tunnel were ever built. The station served as a gateway for the export of agricultural produce and local products. During the communist era, industrial goods and raw materials were transported here. A railway siding for the LCL company was planned. Funding was provided from an external source, but the company could not reach an agreement with the municipality, resulting in the funds being lost. The station still exists and is operational. There are two single-edge platforms. Additional tracks are in use. There is a ramp for side and end unloading. The shape signals were replaced with traffic lights during the electrification of the railway line. A railway residential building also stands on the station grounds.
The two single-edged platforms are modern, with burgundy edge slabs measuring 1 m x 2 m, with yellow warning lines. The remaining platforms are paved with concrete blocks. The access road to the station is paved with granite blocks. The platforms feature bus shelters, benches, bicycle spaces, and information boards.
A typical Prussian station building was constructed and has survived to this day. The building is a two-story structure, with an extension for the signal box. The building has a basement and is covered with gable roofs with a medium pitch. A high staircase and two entrance doors lead to the building. There is also a separate entrance to the basement rooms. There are no passenger exit doors directly onto the platforms. The building houses a ticket and baggage office, a waiting room, a restaurant, railway service offices, and apartments. The building is plastered (painted) and features numerous architectural details. A brick warehouse adjoins the station building. Currently (2026), the building is closed to the public.
Written by Karol Placha Hetman